Projects / Shaw Tower lobby
Seating that follows the space.
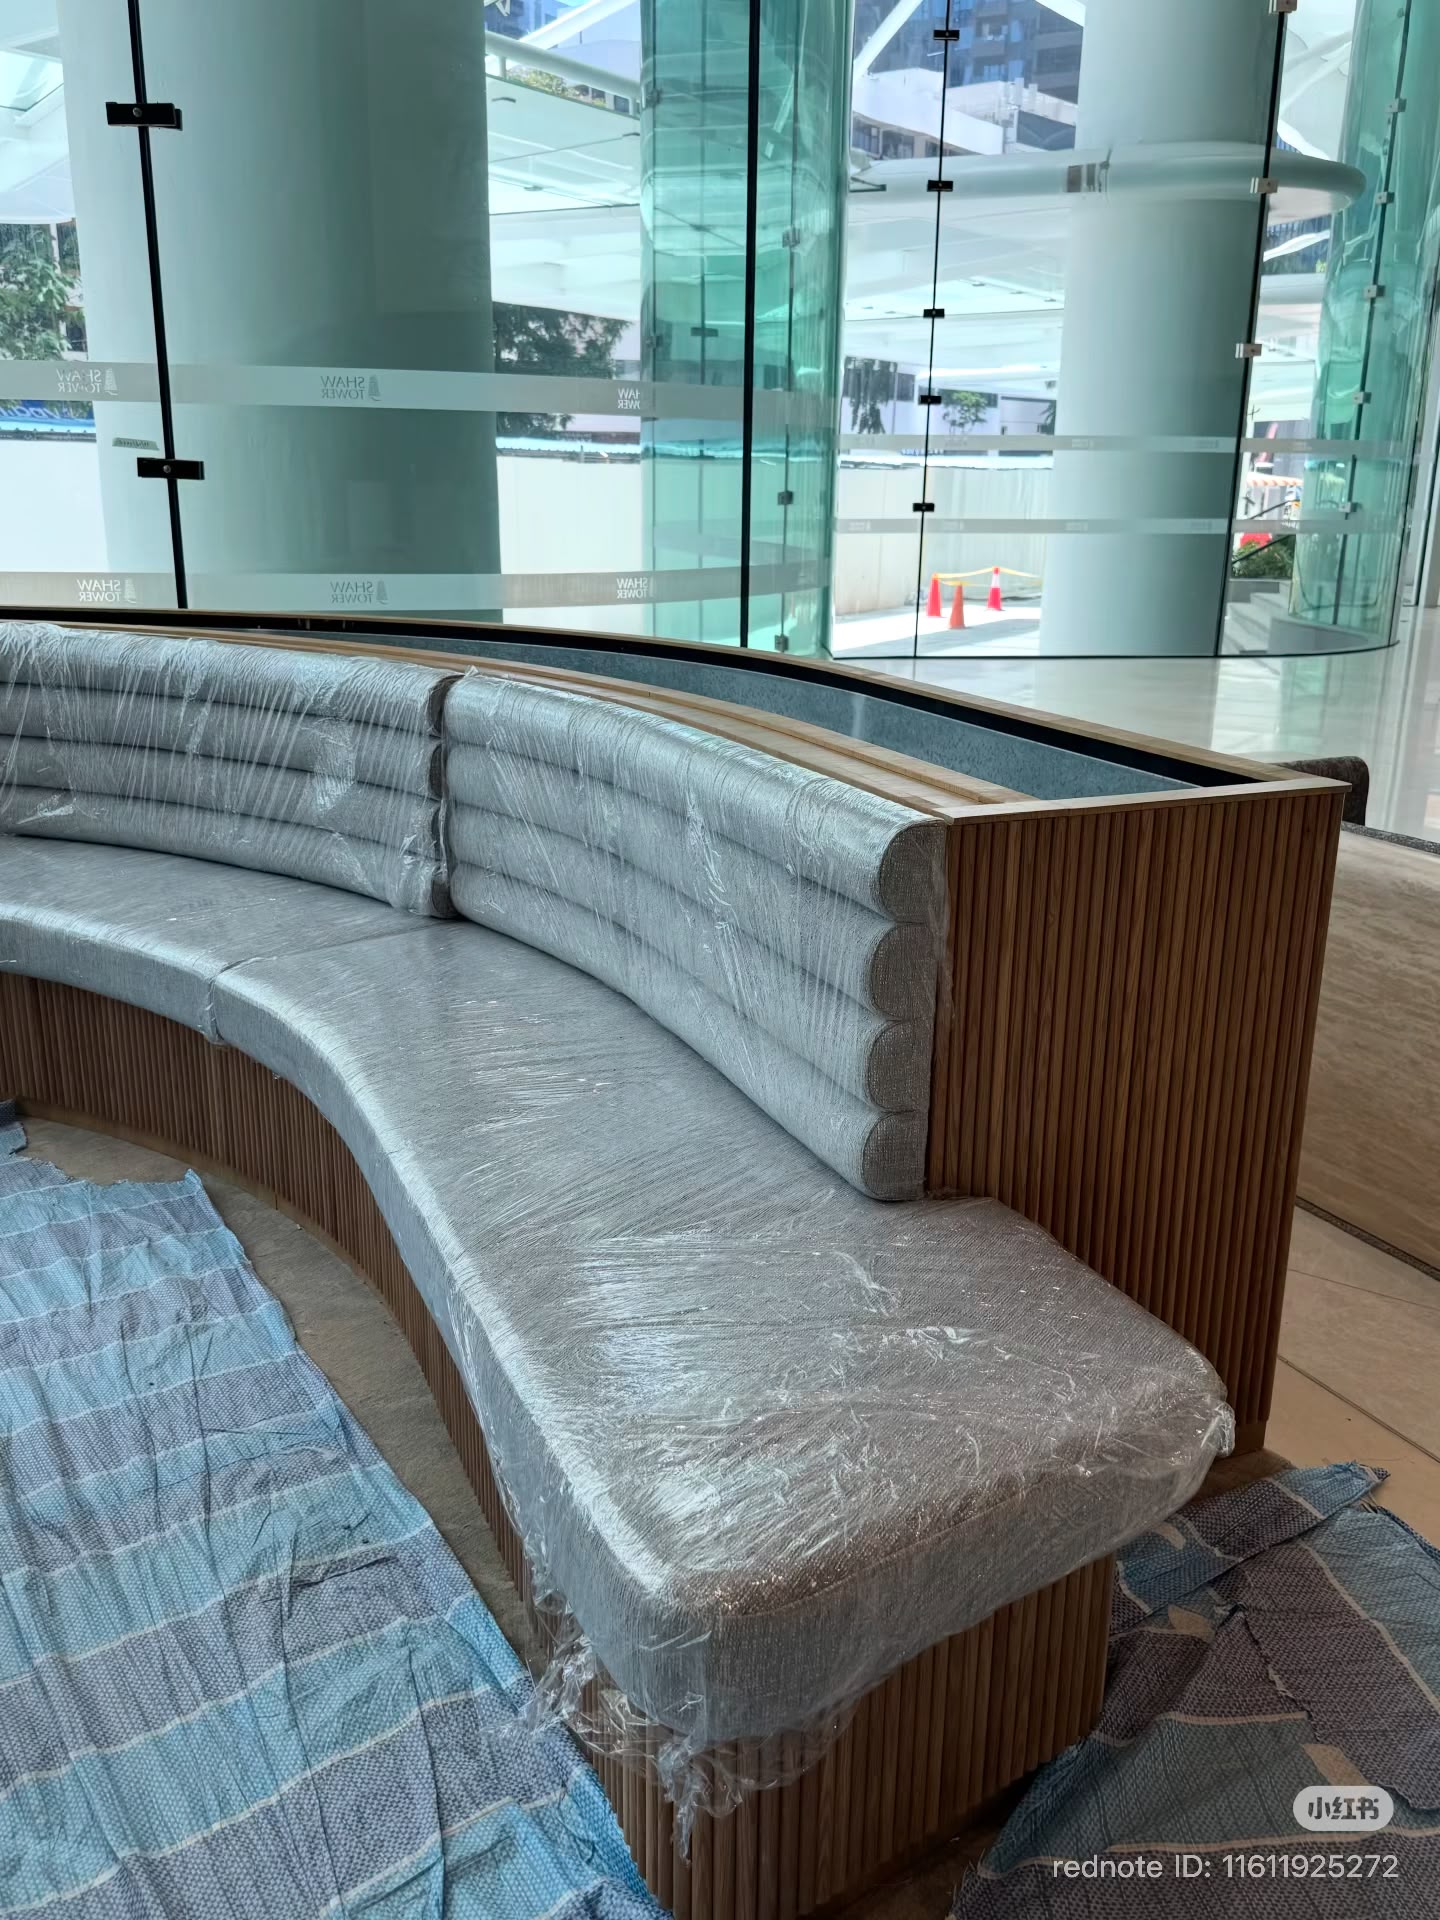
Settee upholstery for the Shaw Tower lobby, from curved seating to fitted upholstered sections.
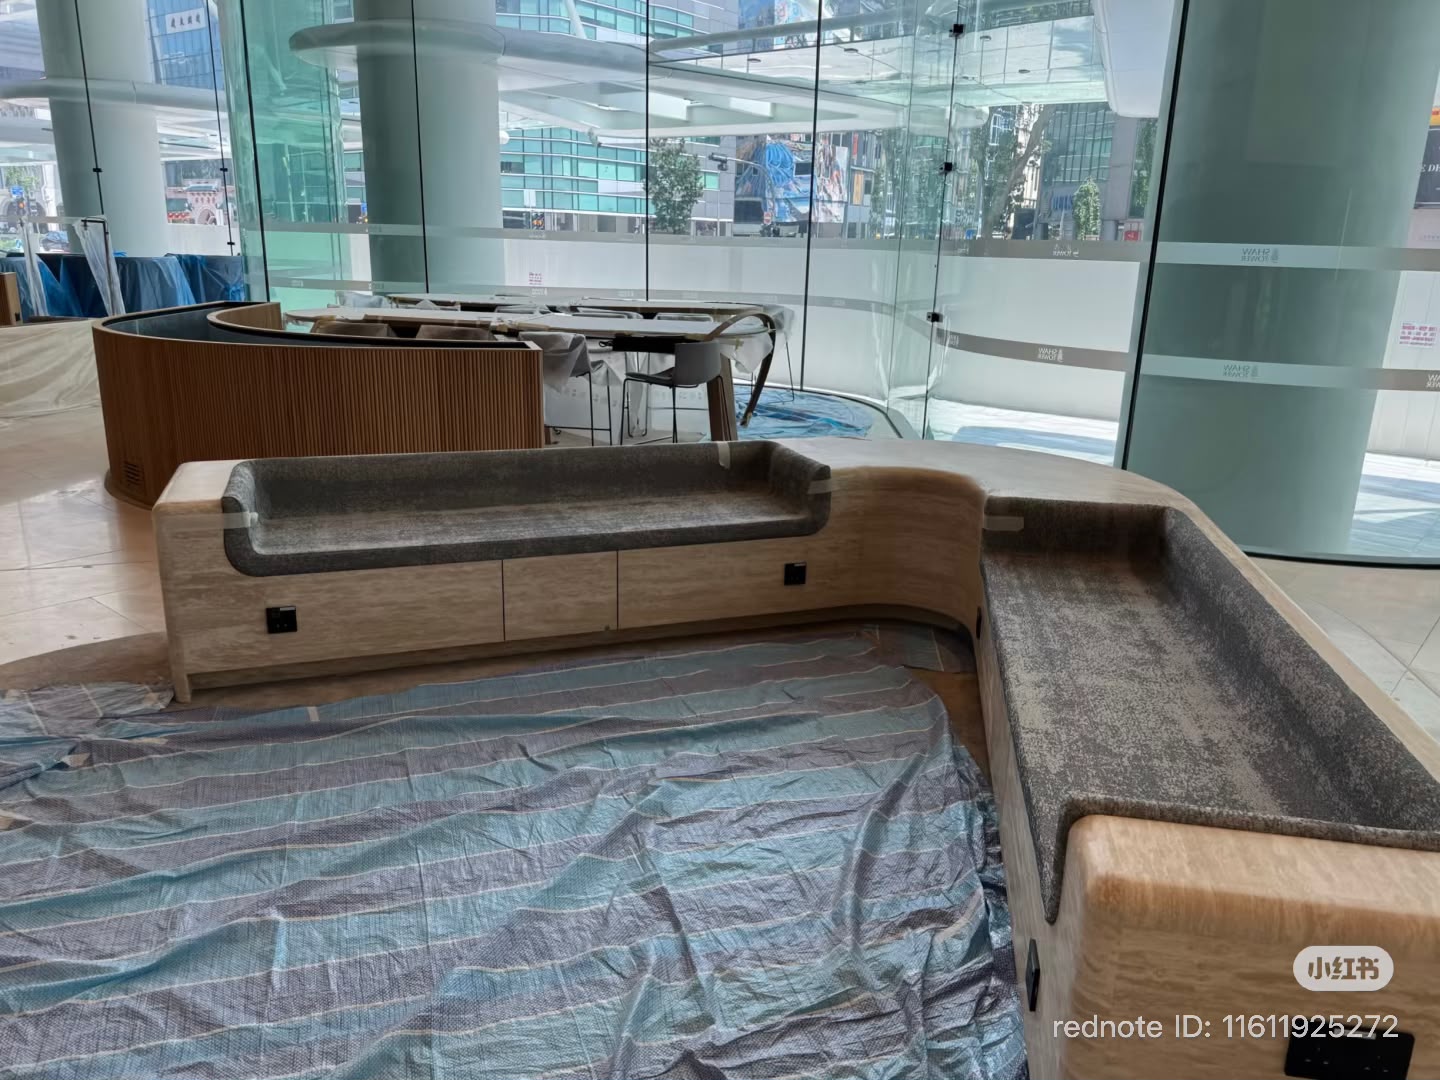
Our upholstery work was handed over in July 2026. These project photographs show the seating during installation, including protective wrapping and floor coverings.
Upholstery within the wider interior.
The lobby seating includes curved back cushions and upholstered sections fitted into the surrounding seating structure. The photographs show how these pieces follow the shapes of the interior.
9 Haus’s scope featured here is the settee upholstery. For a similar project, share your seating drawings, approximate dimensions, material direction and target completion date.
Planning a lobby or restaurant?
Tell us how the seating will be used, the quantity required and any site access considerations. These details help us discuss your upholstery requirements and prepare a quotation.
Explore commercial upholstery →Bring your seating brief.
Send drawings or photographs, approximate dimensions, quantity and your preferred timing.
Enquire on WhatsApp →Your message opens in WhatsApp for you to review and send. Add photos or drawings there.